
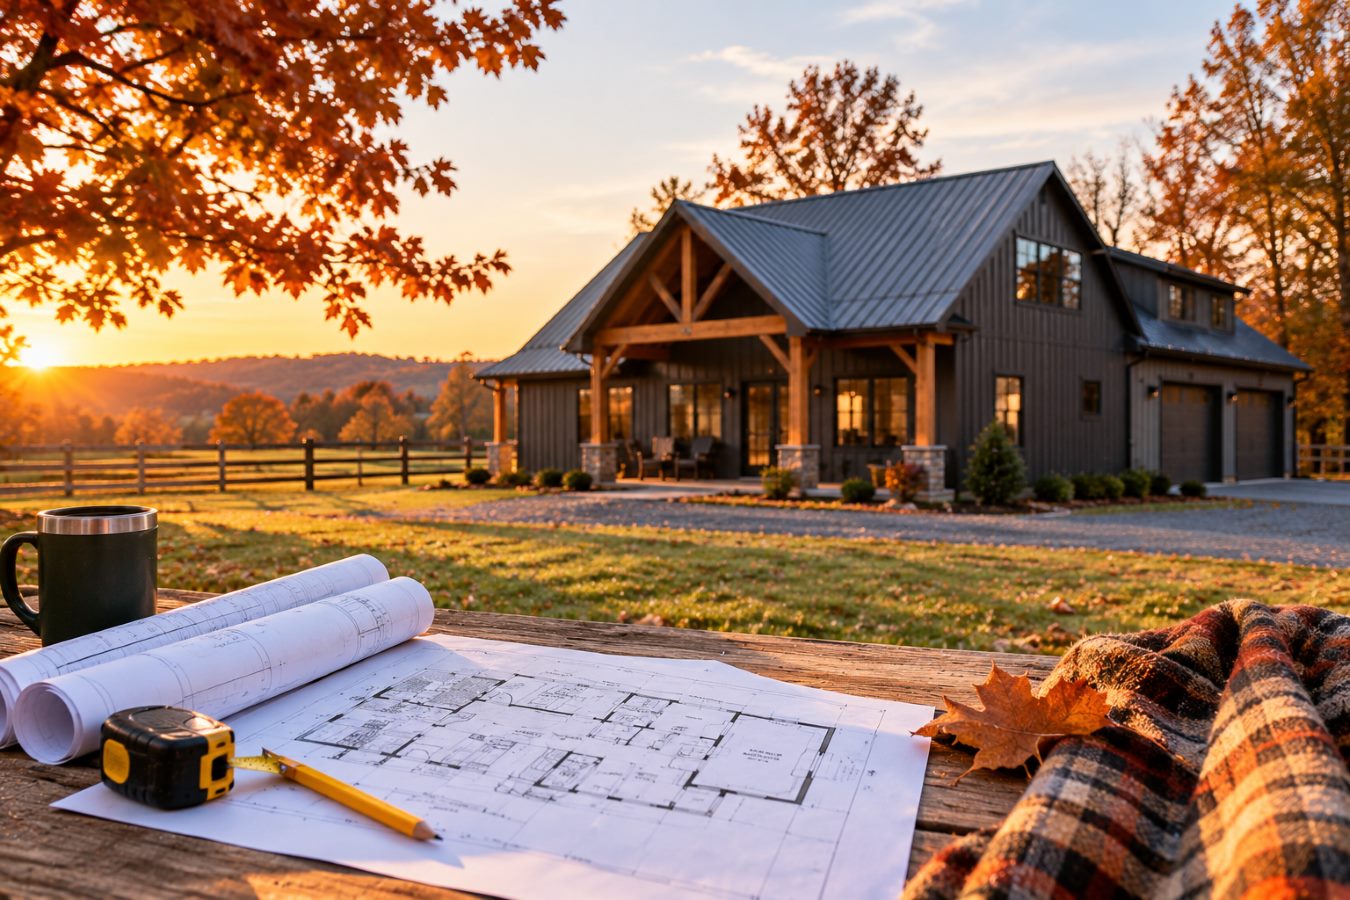
You may already have a picture of your future barndominium: an open living area, a porch overlooking your property, and enough room for a workshop or hobby space.
Turning that picture into a buildable project requires decisions that photographs cannot answer. Where will the home sit? How will vehicles reach it? Which spaces need to be connected, and which should be separated? What does the proposed construction price include?
October is a useful time to begin barndominium planning if you are considering a Kentucky project in 2027. You can organize your priorities, investigate the property, and discuss the work with a builder before committing to a construction date.
Starting now does not guarantee a spring groundbreaking. It gives you time to identify questions and make decisions in a sensible order.
For homeowners in Richmond, Lexington, Berea, Winchester, and surrounding Central Kentucky communities, this fall checklist explains how to move from an idea toward a defined project.
Start With How You Want to Use the Home
Before choosing a floor plan, describe what the building needs to do.
A barndominium can combine residential rooms with spaces for storage, vehicles, hobbies, or other activities. The right arrangement depends on your household and the proposed uses.
Write down the routines the design should support:
- Where family members enter the home.
- How groceries move from the vehicle to the kitchen.
- Where work clothes, shoes, or outdoor equipment are stored.
- Whether guests need a separate bedroom or bathroom.
- How frequently you will use a workshop.
- Which activities need quiet or privacy.
- What might change in the coming years.
These details give a builder more useful direction than a request for a certain exterior style alone.
Separate Essentials From Preferences
Create three lists: essential features, preferred features, and ideas you are still evaluating.
For example, a ground-floor bedroom may be essential, while a larger covered porch is a preference. An additional hobby room might remain an option until the overall scope is clearer.
This makes later design and budget discussions easier. If changes are needed, you already know which priorities should guide them.
Review the Property Before Finalizing the Design
Choosing land for a barndominium involves more than finding an attractive view.
The parcel needs to be evaluated in relation to the home, access, utilities, site work, and proposed activities.
If you already own land, gather the information available about it. If you are considering a purchase, investigate suitability before treating a preferred design as certain.
Useful questions include:
- Where could the building reasonably be located?
- How would construction vehicles reach the site?
- What existing structures or features need consideration?
- How does the ground slope?
- What utility connections are available?
- What wastewater arrangements need investigation?
- What property information still needs verification?
A visual inspection is a starting point, not a complete technical assessment.
Confirm Parcel-Specific Requirements
Ask the relevant local offices and qualified advisers about the requirements affecting your particular property and proposed use.
Do not assume that a home, workshop, or business activity is permitted because a nearby property appears similar. Likewise, a Richmond mailing address does not by itself answer which authority handles the project.
Identify what needs confirmation before purchasing plans, clearing land, or committing to construction.
Connect the Building Layout With the Site
The floor plan and property layout should develop together.
A garage door location affects vehicle access. A porch location affects how you use outdoor space. A kitchen window may relate to the view you want to preserve.
Sketch the proposed building, driveway, parking, and outdoor areas on the available property information. Use the sketch to raise questions with your builder rather than treating it as a final site plan.
Think Through Arrivals and Deliveries
Consider everyday vehicles as well as construction access.
Where will guests park? Can a delivery reach the intended entrance? If you plan a workshop, how will materials or equipment enter without crossing the family’s main outdoor area?
These questions can reveal layout issues before the building footprint is fixed.
Allow Room for the Whole Project
A home does not occupy the property in isolation.
Discuss the space needed for utility work, wastewater arrangements where applicable, drainage, and other site features. Qualified professionals should determine the appropriate design.
Leave future ideas visible in the discussion, even if they are not part of the initial build.
Make Site Preparation Part of the Early Conversation
Barndominium site preparation can affect both scope and scheduling.
Depending on the property, the work may involve clearing, grading, access preparation, and other tasks needed before construction can proceed.
Bluegrass Barndominiums offers excavation and site preparation services, including clearing and grading.
Ask What Has Been Assessed
Find out what information supports the proposed site-work scope.
Ask which conditions have been reviewed, what remains uncertain, and whether additional assessment is needed.
Avoid comparing construction estimates as though site work is identical on every parcel. A property’s conditions may create requirements that do not appear in a standard floor plan.
Discuss the Sequence Before Clearing
Do not assume that clearing land is always the first useful action.
The intended building location, required reviews, access, and site strategy need coordination. Premature work can create complications if the plan changes.
Ask the builder which decisions should be completed before equipment arrives.
Choose Barndominium Floor Plans Around Daily Movement
Square footage tells you how large a design is. It does not tell you how comfortably the spaces work together.
When reviewing barndominium floor plans, trace ordinary routines through the drawing.
Walk mentally from the bedroom to the laundry area, from the garage to the pantry, and from the guest room to the bathroom. Notice long routes, awkward corners, and spaces that may be doing too many jobs.
Bluegrass Barndominiums’ home plan collection can provide a starting point for discussing layouts.
Review Furniture and Storage Early
An open living area still needs places for seating, circulation, and storage.
Consider where large furniture will sit and whether doors can operate comfortably. Include everyday items such as coats, cleaning supplies, sports equipment, and linens.
A design that looks spacious without furniture may function differently once the household moves in.
Plan for Changes in Use
Discuss whether a room might later serve as an office, guest room, or another space.
Future flexibility can influence the layout, but each proposed use still needs appropriate design. Ask your builder what can reasonably be planned now and what would require later work.
Give Workshop and Garage Areas Their Own Requirements
A barndominium with a workshop needs more detail than a large rectangle labeled “shop.”
Explain the activities, equipment, and storage involved. Describe whether you need vehicle access, work surfaces, specialized services, or room to move large items.
Describe Activities Accurately
A woodworking hobby, vehicle storage, and a home office create different requirements.
Your builder and relevant specialists need accurate information to discuss separation, ventilation, building systems, and other design considerations.
Do not assume that a space suitable for storage is automatically suitable for every activity.
Review the Connection to Living Areas
Think about noise, movement, and the transition between work and home.
Would you prefer a separate entrance? Where should boots or dirty clothing be left? How will household members use the adjoining spaces?
These practical questions help the design support the lifestyle that made a barndominium appealing in the first place.

Compare the Complete Construction Scope
When discussing building a barndominium in Kentucky, clarify what the proposed price covers.
A structure-only price and a proposal for a completed home are not directly comparable.
Ask which parts are included, excluded, or still awaiting a selection or assessment. Depending on the project, the conversation may cover:
- Design and project documentation.
- Site preparation.
- Foundation and building structure.
- Roofing and exterior finishes.
- Interior partitions and finishes.
- Plumbing, electrical, and heating systems.
- Fixtures, cabinetry, and flooring.
- Utility-related work.
- Driveways and outdoor features.
The purpose is to understand the scope, not to assume every item belongs in every agreement.
Keep Unknown Costs Visible
Record decisions and estimates that remain unresolved.
If a material selection has not been made, ask how it is represented in the proposal. If a site condition needs further review, identify when that information will be available.
A clear scope helps prevent an incomplete number from becoming the household’s assumed total project cost.
Ask How Changes Are Approved
Find out how changes to the design, materials, or work are documented.
Understand how approval, cost, and schedule effects will be communicated before construction begins.
If financing is involved, discuss project documentation and requirements directly with your lender. Do not assume that every lender evaluates a barndominium project in the same way.
Plan Comfort and Building Systems Before Finish Selections
Interior appearance is important, but comfort also depends on how the building is designed and constructed.
Ask when insulation, air sealing, heating and cooling, ventilation, and moisture-related details will be addressed by the appropriate professionals.
A large open area, taller ceiling, or attached workshop can influence those discussions.
Bring comfort concerns into the design stage instead of waiting until flooring and paint colors are being selected.
Explain how each space will be used and whether its occupancy will differ from the main home. Let the design team determine the suitable systems and construction details.
Build a Timeline From Decisions and Dependencies
A custom barndominium construction timeline should reflect your project’s readiness.
A desired start date is useful, but design, property review, approvals, materials, site conditions, and crew scheduling can all affect the sequence.
Ask your builder to distinguish:
- Decisions you need to make.
- Reviews or information still required.
- Work that depends on another task.
- Estimated milestones.
- Factors that could change the schedule.
Use Fall and Winter for Useful Preparation
October planning may begin with a consultation and property information. Later steps can include design development, scope review, selections, and project-specific approvals.
The order will vary. A household with land and developed plans is in a different position from someone still evaluating parcels.
Avoid rushing a major decision solely to preserve a preferred spring start. Confirm what is actually needed to make that date realistic.
Prepare for Your First Builder Consultation
A productive consultation does not require a finished design.
Bring what you have:
- Property location and available records.
- Photographs of the site.
- Your essential and preferred feature lists.
- Example plans or reference images.
- Workshop or garage requirements.
- Your approximate project budget.
- Your preferred timing.
- Questions that remain unanswered.
Bluegrass Barndominiums describes a consultation process that includes discussing the project, assessing the property, and developing a plan for clearing and construction.
Its custom barndominium building services focus on custom construction and coordinating the building process.
For a custom barndominium in Richmond, KY, or a project elsewhere in its confirmed Central Kentucky service area, use the meeting to establish the next practical steps.
Frequently Asked Questions
When should I start barndominium planning for a 2027 build?
Start when you are ready to investigate the property, define your requirements, and discuss a realistic scope. October can provide useful preparation time, but it does not guarantee a particular construction date. Your builder should identify the decisions, reviews, and scheduling factors that affect your individual project.
Do I need to own land before contacting a barndominium builder?
You can begin discussing your goals before purchasing land. Explain whether you have a parcel, a shortlist, or only a preferred area. A builder can help identify questions relevant to the proposed home, while property suitability and requirements need confirmation through the appropriate offices and qualified advisers.
What should I check before choosing a barndominium floor plan?
Review household routines, furniture, storage, workshop needs, and how the design relates to the property. Consider access, utility arrangements, and site constraints before treating a plan as final. Barndominium floor plans are most useful when evaluated alongside the site and the complete construction scope.
Are all barndominium estimates comparable?
No. Estimates can cover different stages of completion and different site-work or finish assumptions. Check inclusions, exclusions, selections, and unresolved items. Ask whether the proposal covers a completed home or a more limited scope before comparing prices or using a figure as your total project expectation.
Can I combine living space with a workshop?
That is a common planning goal, but the design must account for the actual activities and equipment involved. Explain noise, access, storage, and operating needs to the builder. Appropriate separation and building systems require project-specific design rather than assuming every workshop can be arranged in the same way.
Does Bluegrass Barndominiums provide site preparation?
Yes. Its excavation service page describes clearing, grading, and preparation for construction in Richmond, KY. Discuss your parcel and proposed build directly to establish the work needed. The site-preparation scope should reflect assessed conditions and coordinate with the design and other project requirements.
Turn Fall Barndominium Planning Into a Clear Next Step
Effective barndominium planning connects your property, household needs, design, and construction scope.
Use October to organize what you know, identify what needs verification, and begin a conversation about the home you want to build. That preparation gives your 2027 project a clearer foundation.
Explore Bluegrass Barndominiums’ building services and home plans, then request a free consultation.
Call (859) 779-4009 to discuss your property, priorities, and proposed Kentucky barndominium.