
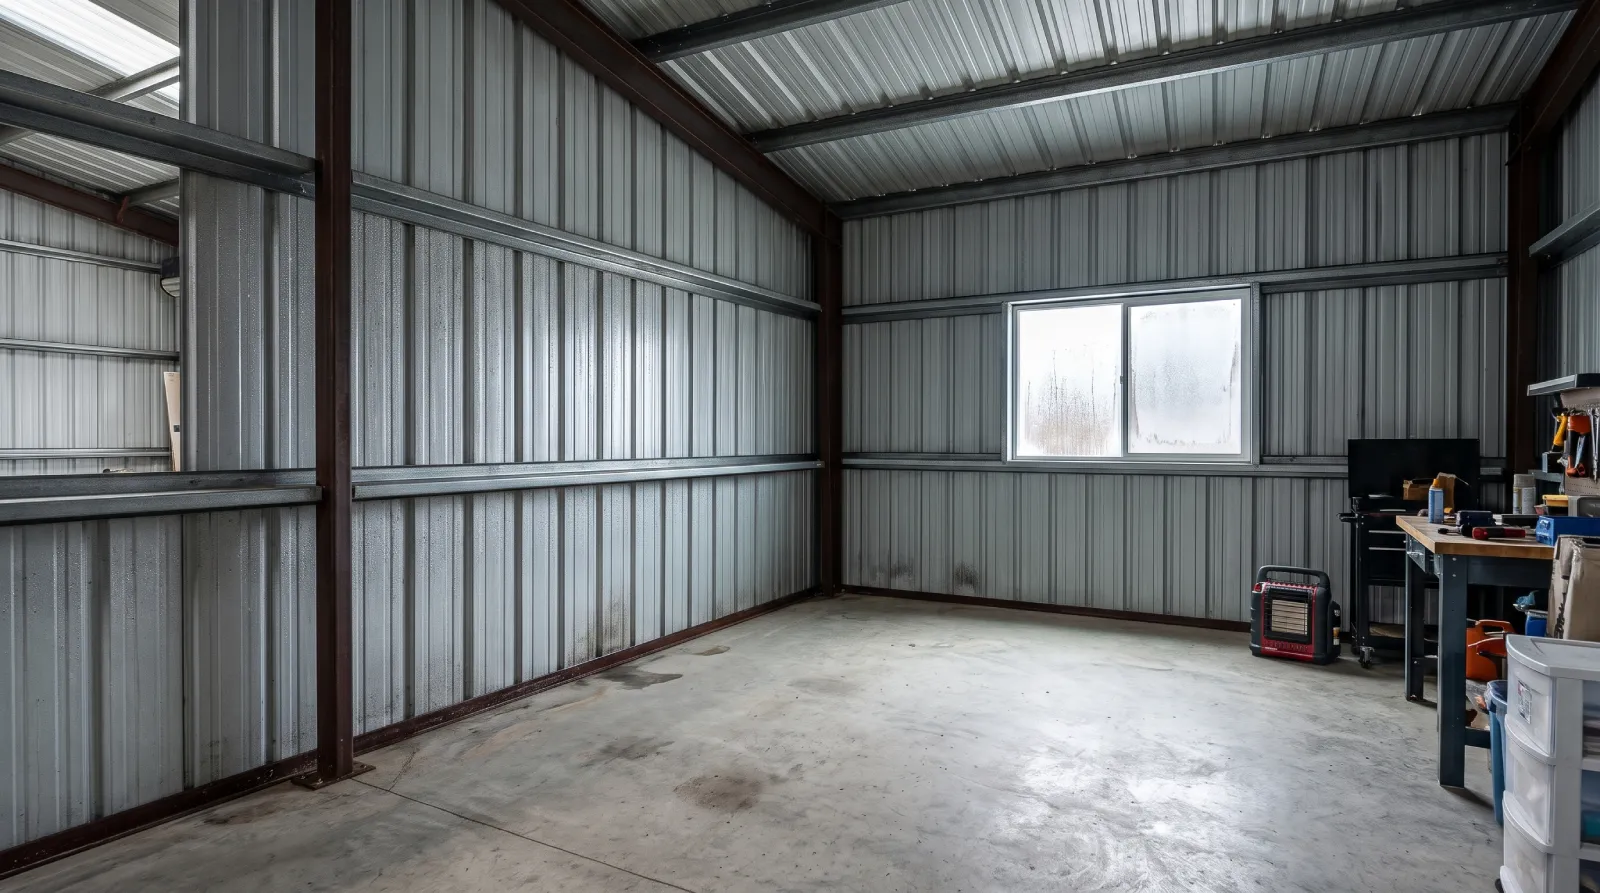
Barndominium condensation develops when moisture in air encounters conditions that allow it to become liquid on a surface. The question is not simply whether a building has metal siding or a metal roof. The important questions concern moisture sources, surface temperatures, air movement, and how the building assembly is designed to manage them.
A drip inside a metal building is not automatically a roof leak, and a lack of visible dripping does not establish that every concealed area is dry. The cause needs to be assessed before a remedy is chosen.
For a custom home or home-and-shop project in Richmond and Central Kentucky, moisture planning belongs in the design discussion. It is easier to coordinate the roof, walls, insulation, ventilation, and intended use before finishes conceal those connections.
Understand the Basic Moisture Mechanism
Air contains water vapor. Under the right conditions, that moisture can condense on a cooler surface. The temperature at which condensation becomes possible depends on the moisture conditions of the air.
The U.S. Department of Energy’s building-science guidance for mixed-humid climates discusses condensation and moisture movement within building assemblies. It is useful background, but it is not a project-specific wall or roof design.
In practice, the same building can experience different conditions in different places. A roof connection, an unsealed penetration, or an area near a moisture source may behave differently from the middle of a finished room.
That is why moisture control should be considered as a connected system rather than a product added to one surface.
Separate Condensation From Water Entry
Visible water can have more than one source. Rain entry, plumbing problems, construction moisture, and condensation require different investigations.
Record when the moisture appears. Does it follow rain, a rapid weather change, an indoor activity, or operation of particular equipment? Is it limited to one connection or present across several areas?
A roof leak can exist alongside condensation. Finding one possible explanation should not stop the inspection if other observations remain unexplained.
Avoid applying a coating or covering the area before the cause is assessed. Hiding the visible water can make it harder to understand the pattern, and a treatment intended for one mechanism may not solve another.
Identify Moisture Sources in the Planned Building
A home-and-shop layout can contain several moisture conditions under one roof. Cooking, bathing, laundry, occupancy, wet equipment, and the way the shop is used all deserve consideration.
Describe the intended activities during design. A hobby shop used occasionally is different from a space where wet vehicles or materials are brought inside frequently.
Also discuss future changes. If the shop may later be conditioned, partitioned, or used more intensively, that possibility should be visible to the design team.
The building should be planned around its actual use rather than an assumption that every room will behave like a conventional living area. Accurate information helps the relevant professionals coordinate the environmental conditions and assemblies needed for the project.
Think About Air Movement and Material Layers Together
An insulation product does not define the entire building envelope. Connections, penetrations, and transitions determine how the different layers work together.
Ask the designer to explain where the intended air-control layer is located and how it continues at the roof, walls, floor, windows, doors, and services.
The vapor-control approach is a separate design question that depends on climate, materials, and assembly. Do not assume that placing the same vapor-resistant layer everywhere is appropriate.
A useful drawing identifies the role of each layer and the continuity between them. It should be possible for the installation team to understand how a pipe, wire, window opening, or roof connection is treated without inventing a detail in the field.
The EPA’s moisture-control guidance for building design and construction considers drainage, enclosure components, and building systems together. It is useful background for the design discussion, while the actual assembly still needs project-specific detailing.
Understand Why Insulation Alone Is Not a Complete Answer
Insulation contributes to the thermal behavior of a building, but its name or thickness alone does not establish moisture performance.
Gaps, discontinuities, compressed or poorly fitted material, and uncoordinated transitions can affect the finished assembly. The specific concerns depend on the selected system.
Ask how installation quality will be checked before the area is concealed. Product specifications, approved details, and observations during construction should inform that review.
Avoid choosing a moisture remedy from a single photograph of another building. A product that belongs in one assembly may not be appropriate in another. The design needs to account for how the layers interact, not simply whether a popular insulation material appears somewhere in the specification.
Give Ventilation a Defined Role
Ventilation and mechanical conditioning should be considered alongside the envelope and intended occupancy. Neither should be treated as an undefined solution to any future moisture problem.
Discuss the planned living areas, shop activities, exhaust needs, and expected operating patterns with the appropriate mechanical professional.
Ask how the systems will be controlled and how occupants will know they are operating as intended. A system that depends on a particular routine needs instructions that people can actually follow.
Do not assume that opening a door occasionally or adding a general fan provides the designed result. Likewise, a heating or cooling system should not be selected solely from the floor area without the assessment appropriate to the building. Coordination is more useful than relying on one piece of equipment to compensate for unrelated design gaps.
Review the Home-and-Shop Boundary
The connection between living space and a shop deserves deliberate planning. The two areas may have different temperature, moisture, use, and air-quality conditions.
Describe which spaces will be conditioned and how doors, partitions, and services connect them. Consider the way people will move between the spaces and how that affects daily operation.
Keep moisture questions separate from other health, fire, and building requirements, while ensuring the professionals responsible for those subjects are coordinated.
A well-documented boundary helps future maintenance too. If a problem develops, the owner and service team can identify the intended separation and assess whether a change in use, an altered connection, or another condition has affected it.
Manage Construction Moisture Before Enclosure
Some moisture is introduced during construction through materials, weather exposure, and building processes. The team should have a plan for assessing conditions before sensitive layers or finishes are enclosed.
Ask which observations or measurements are appropriate for the materials involved and who decides that the next stage can proceed.
A schedule should not make an unresolved moisture question disappear. If materials have been exposed or conditions are uncertain, the response should be documented rather than covered by the next trade.
Keep records of relevant product instructions and site conditions. Those records can help distinguish a construction-stage concern from a later operating issue, and they provide useful context if the building needs assessment after occupancy.
Make Inspections Specific and Recordable
“Check the insulation” is less useful than a defined review of the approved assembly and its critical connections.
The construction team can identify stages where photographs, product records, and appropriate measurements should be captured. Focus on areas that will become difficult to inspect later.
Label photographs with locations. A close-up of a detail without a room, elevation, or plan reference may be hard to interpret months later.
Do not present an informal visual check as proof of every concealed condition. The review should reflect what was actually observed and identify any areas requiring specialist input. Clear records are valuable because they preserve the limits as well as the findings of the inspection.
If the Building Is Already Showing Moisture
For an existing barndominium, begin with observations rather than a product purchase. Record the location, timing, weather, indoor activities, and whether the condition changes when systems operate.
Preserve the original plans and any records of alterations. A later partition, new exhaust system, or change in shop use can matter to the investigation.
Arrange assessment by the professionals appropriate to the suspected sources and assembly. Moisture affecting electrical equipment, structural components, or other sensitive areas needs prompt, appropriate attention.
Avoid drilling, removing insulation, or changing concealed layers without a plan. An investigation should be controlled so the cause can be identified and the remedy coordinated with the rest of the building.
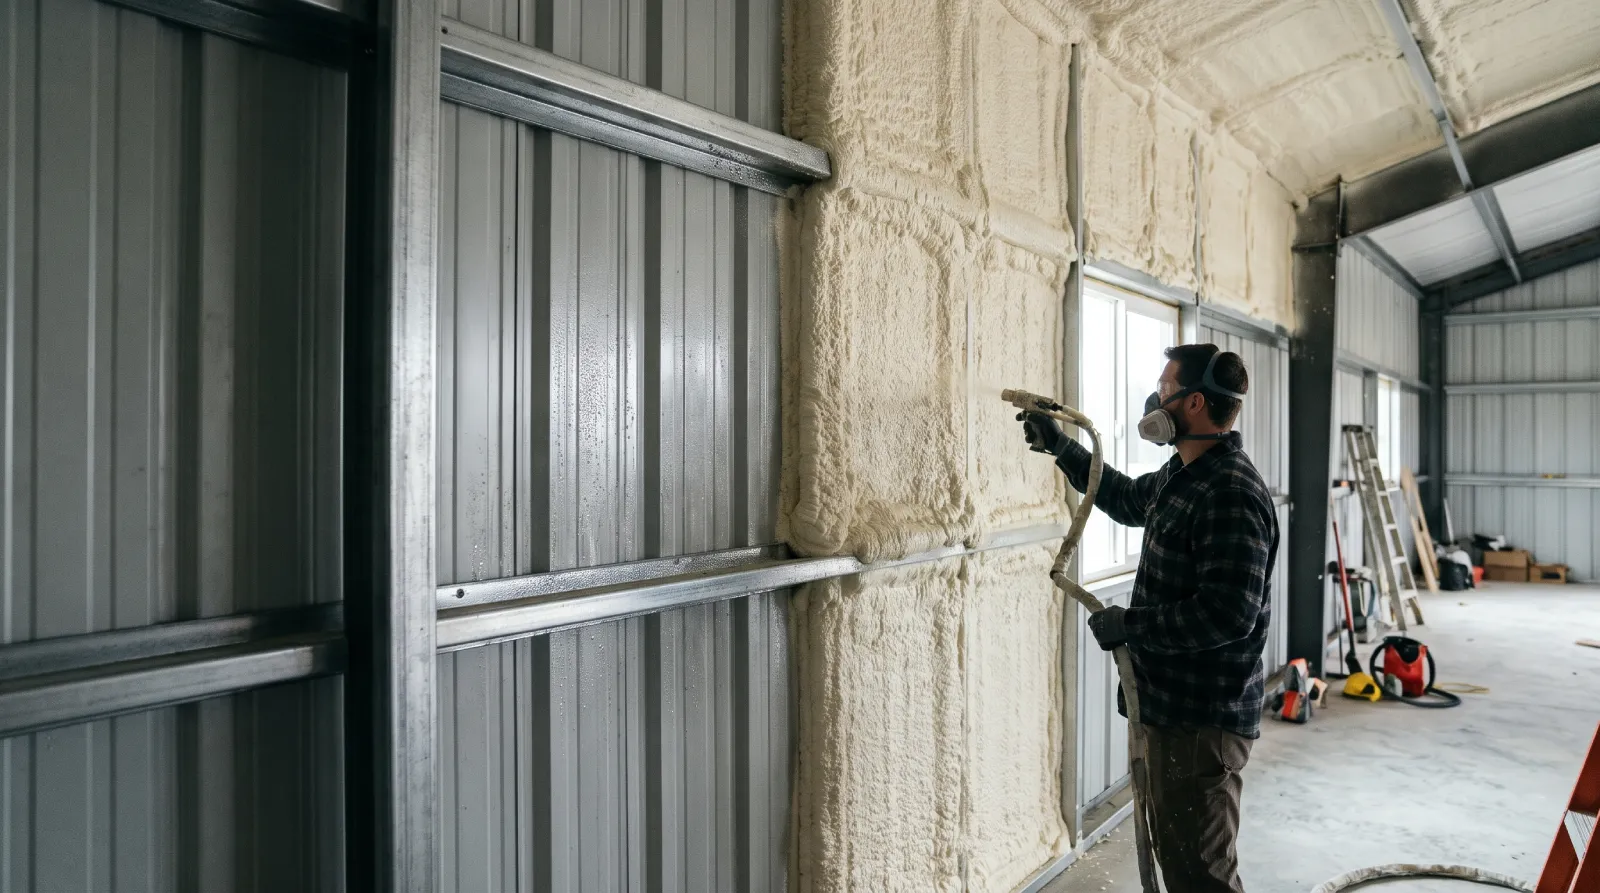
Bring Moisture Planning Into the Builder Conversation
Bluegrass Barndominiums describes custom barndominium construction and related services in Richmond and surrounding Central Kentucky communities. Its construction guide includes building-envelope considerations within the wider planning process.
Use that discussion to explain how you intend to live and work in the building. Bring questions about conditioned areas, wet activities, material choices, and how critical details will be reviewed.
The aim is not a blanket promise that condensation can never occur. It is a coordinated plan with defined assemblies, appropriate professional input, and useful owner instructions.
The Bluegrass Barndominiums builder information provides a starting point for discussing your proposed Kentucky project and its home-and-shop requirements.
Resolve Barndominium Condensation as a System Question
Barndominium condensation cannot be evaluated accurately from the presence of metal cladding alone. Moisture sources, air movement, temperatures, assembly details, construction conditions, and building operation all contribute to the assessment.
Address those relationships before selecting a single remedy. For a new project, that means decisions and records before enclosure. For an existing building, it means a deliberate investigation before altering the assembly.
That approach gives the owner a clearer explanation of what is being managed and the builder a more specific set of requirements to coordinate.
Frequently Asked Questions
Does every metal barndominium have condensation problems?
No. Metal cladding alone does not determine the result. Moisture behavior depends on the building’s assemblies, connections, environmental conditions, construction quality, and use. A specific project should be designed and assessed as a system rather than judged from a general claim about one exterior material.
Is water under a metal roof always condensation?
No. Rain entry, condensation, construction moisture, plumbing, or more than one source may be involved. Record timing, weather, and location, then arrange an appropriate investigation. Do not assume that a visible drip establishes either a roof leak or condensation without examining the evidence.
Can adding insulation solve the problem by itself?
Not necessarily. The existing assembly, air movement, connections, moisture source, and operating conditions need review. Adding a material without understanding those relationships may fail to address the cause. Ask for a coordinated recommendation that explains how the proposed change works with the building’s other layers and systems.
What should I discuss before building a home-and-shop layout?
Describe the activities in each area, which spaces will be conditioned, whether wet equipment or materials will enter, and any expected future changes. Ask how the envelope, ventilation, mechanical systems, and boundary between spaces will be coordinated. The actual use should inform the design from the beginning.
What records help investigate an existing moisture issue?
Useful records include plans, assembly and product information, construction photographs, alteration history, system details, and dated observations of the moisture. Note weather and indoor activities when it appears. These materials support an assessment, but they do not replace inspection or any specialist investigation the condition requires.
Plan Your Richmond Barndominium With the Whole Building in Mind
Discuss your layout, intended activities, and envelope questions with Bluegrass Barndominiums. A project conversation that includes moisture control early can help the design and construction teams address the building you intend to use.